
Quick answer: a bespoke steel staircase is built around your exact floor-to-floor height and opening. Barriers must be at least 840mm inside a home and 900mm outside, with gaps under 100mm.
A staircase is often the first thing you see when you walk into a house. A bespoke steel staircase can be a centrepiece, and it can solve a tight or awkward space that a standard one cannot.
Why choose steel
- Slim, strong structure. Steel can carry the load with less bulk, so stairs look lighter and use less floor space.
- Made to fit. Every flight is built around your exact floor-to-floor height and opening.
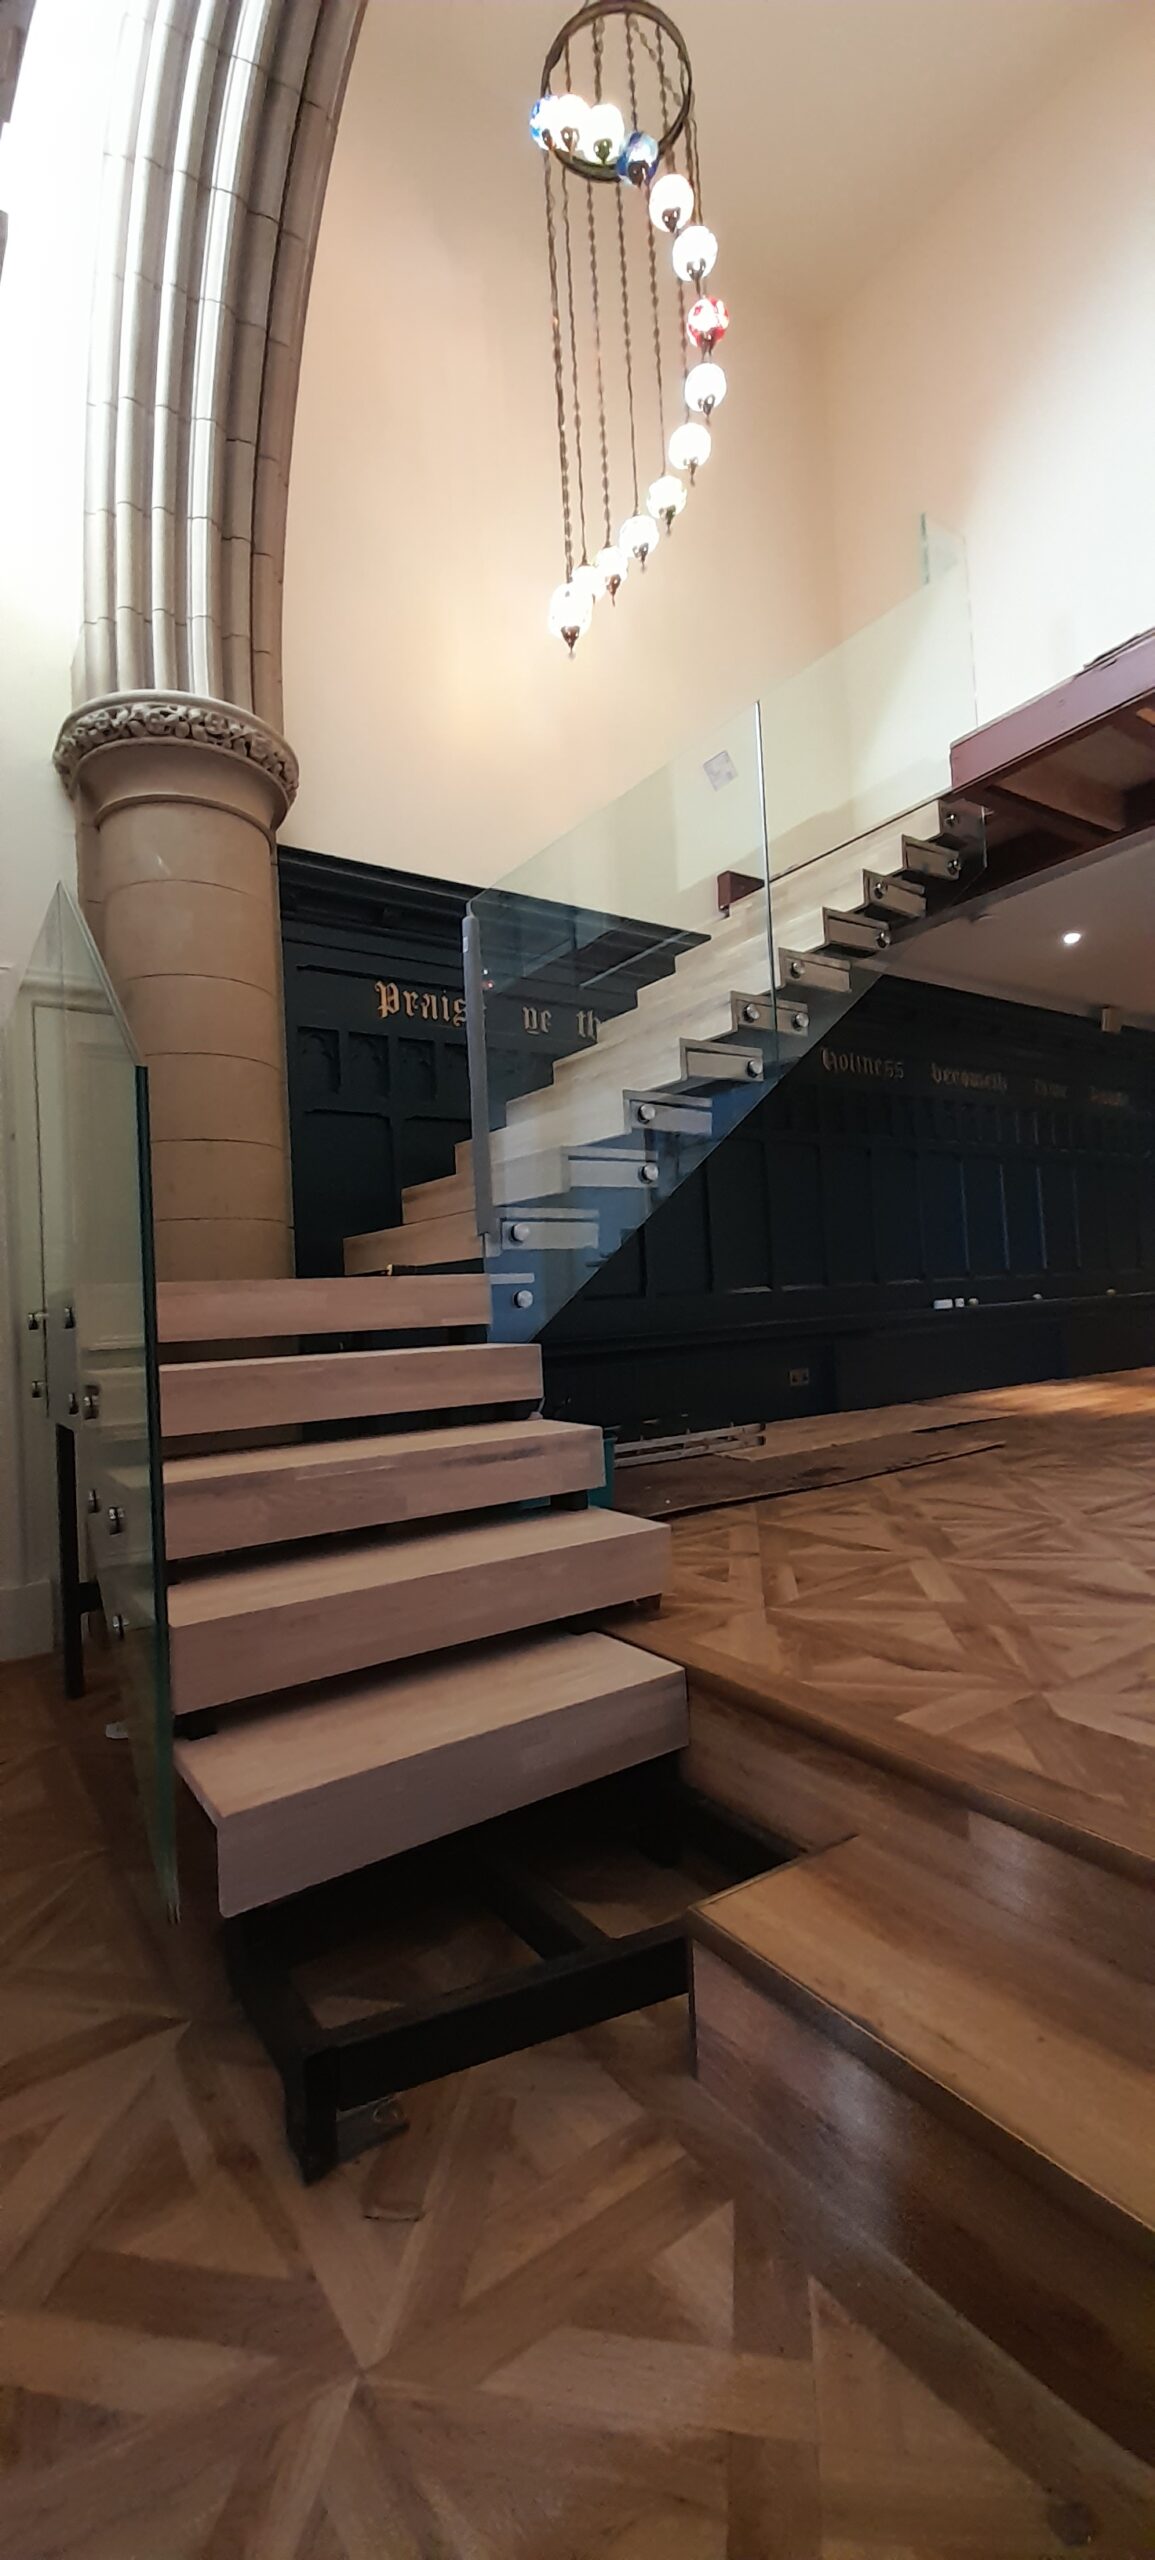
- Mixes with other materials. Steel works well with timber treads, glass panels and other materials.
- Long life. With a good finish, steel stairs stand up to years of daily use.

The safety basics
The Scottish Building Standards set minimum barrier heights for stairs:
- 840mm for a stair wholly inside a dwelling
- 900mm for a stair outside a dwelling
Gaps in a barrier should stop a 100mm sphere passing through, and the barrier should not be easy for young children to climb. A handrail can form the top of the barrier if it meets the height rules. Check the detail with your council’s building standards team.
Choosing the materials
Steel can be combined with wood, glass and recycled materials. Timber treads add warmth. Glass infill keeps a space open and bright. A painted, powder-coated or galvanised finish protects the steel, with galvanised the usual choice outdoors.
What to prepare before you call
- The floor-to-floor height and the size of the opening
- Where the stairs will start and finish
- Whether the stair is inside or outside
- The look you are after: photos help
- A rough budget
Straight, turning or spiral?
- Straight flights are the simplest and often the most economical.
- Turning stairs with a landing or winders suit corner spaces.
- Spiral stairs save floor space and make a statement, though they suit smaller numbers of users and need careful planning against the building standards.
Treads and finishes
Treads can be timber, steel, glass or a mix. Timber is warm and quiet underfoot. Steel treads can be plain, or textured for grip. The frame can be painted or powder-coated in almost any colour for indoors, or galvanised for outdoors.
Fitting into an existing home
Replacing an existing staircase, or adding a new one, means the stair has to meet the floors at the right heights and fit the opening. A site survey is the best start. Your council’s building standards team can tell you whether a building warrant is needed for your project.
How the process works
- Survey and discussion. Measure the opening and talk through style and budget.
- Design. Agree the look, materials and finish.
- Making. The stair is fabricated in the workshop.
- Fitting. It is installed and finished on site.
Frequently asked questions
How long does a bespoke staircase take?
It depends on the design and finish. Rory will give you a timescale with your quote.
Can I mix steel and timber?
Yes. Steel frames with timber treads are a popular combination.
Iron Design By Rory is an artistic blacksmith, with Rory and his two sons making stairs, balustrades, gates, balconies and garden features. They have 40 years of experience in structural steelwork and have worked on projects for Fife Council.
Talk to Iron Design By Rory
Thinking about a staircase? Call Rory on 07792 484285, email irondesignbyrory@hotmail.co.uk, or request a free quote. The workshop is at Unit 7, Strathenry Mills, Glenrothes, KY6 3HA. See more finished work in our portfolio or on our services page.
Source: Scottish Building Standards technical handbook 2022: domestic, 4.4 Pedestrian protective barriers.